37018 Soaring Eagle Cir
SEE ALL PHOTOS
37018 Soaring Eagle Cir
Courtesy of Group Centerra, Diana Luthi Listing Contact: 9704812692 
Sold

37018 Soaring Eagle Cir

37018 Soaring Eagle Cir, Severance, CO 80550

$935,000
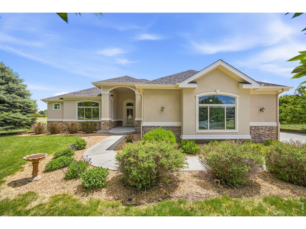
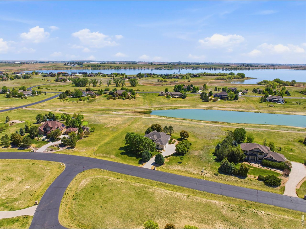
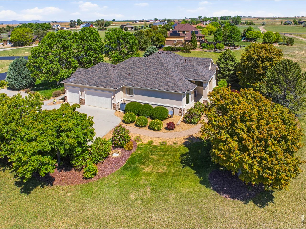
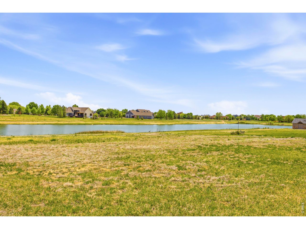
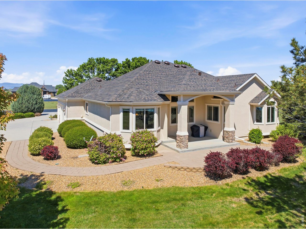
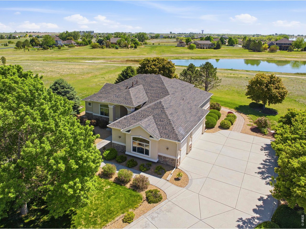
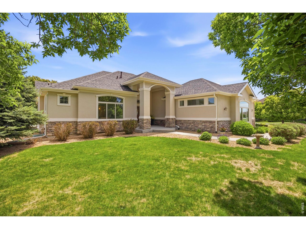
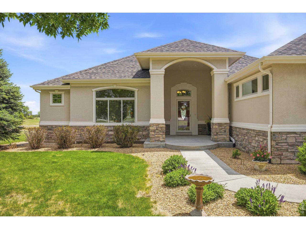
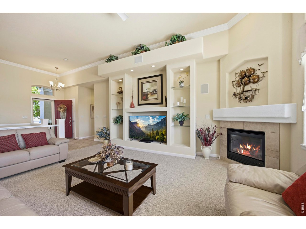
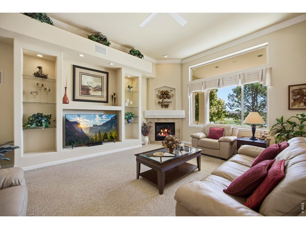
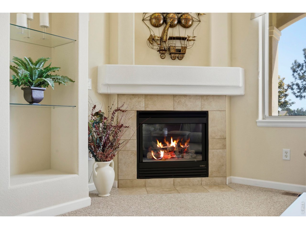
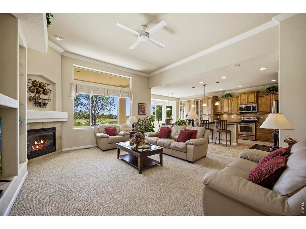
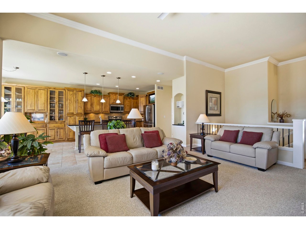
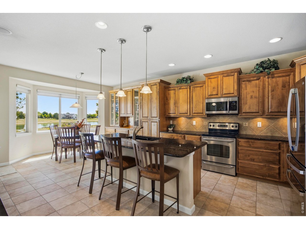
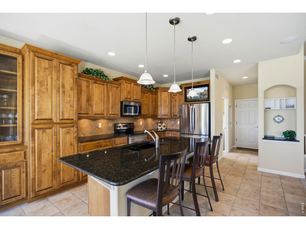
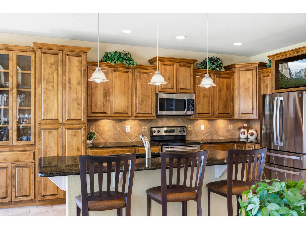
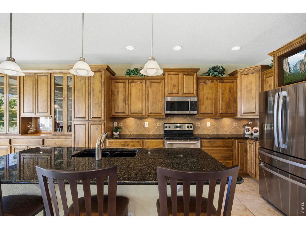
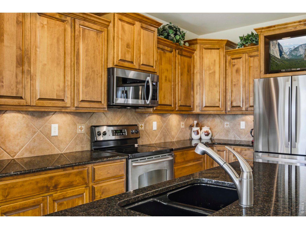
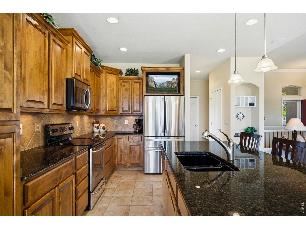
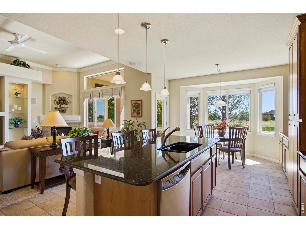
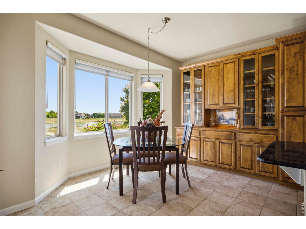
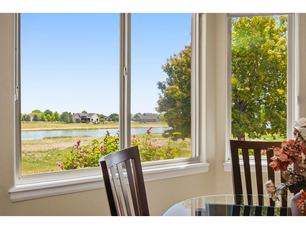
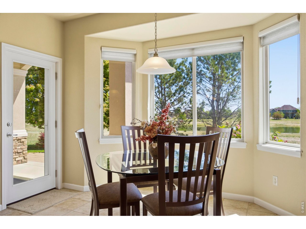
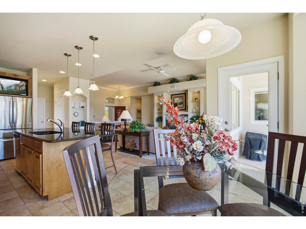
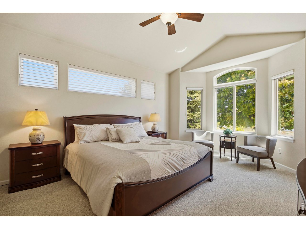
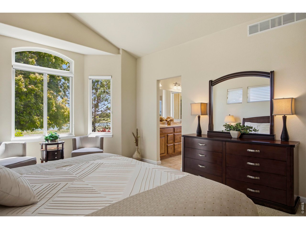
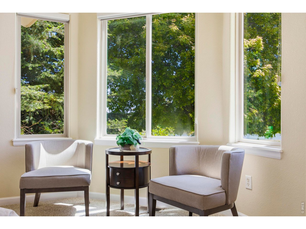
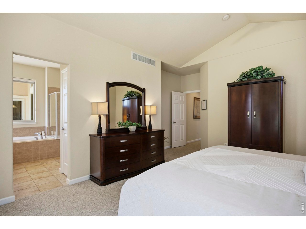
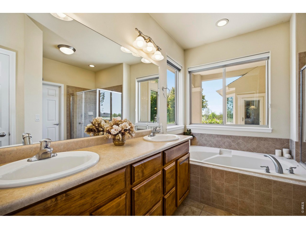
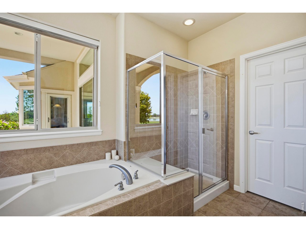
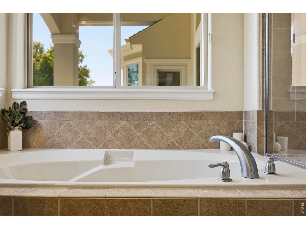
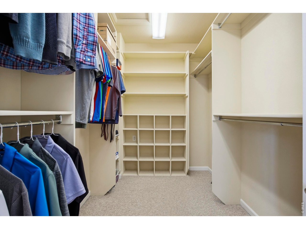
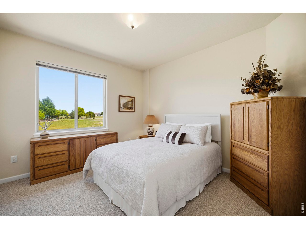
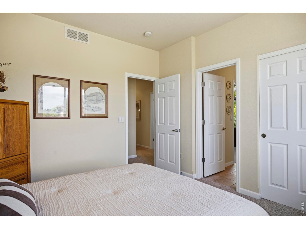
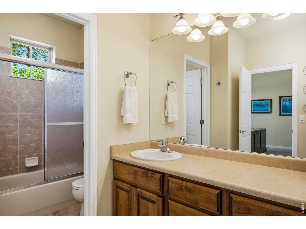
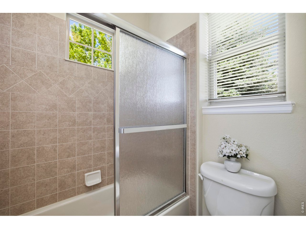
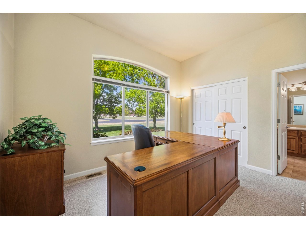
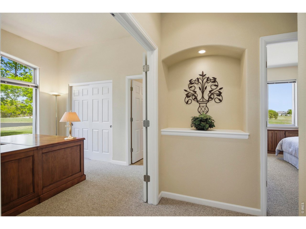
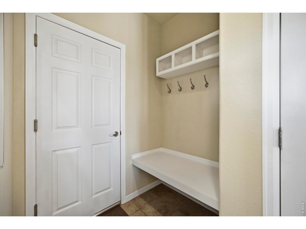
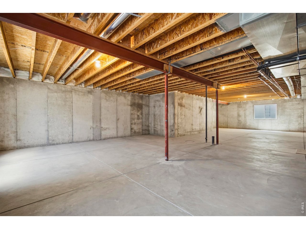
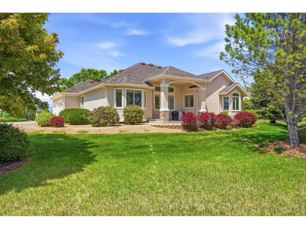
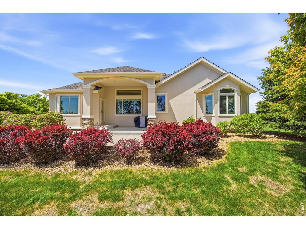
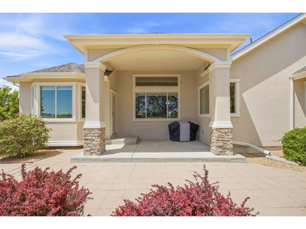
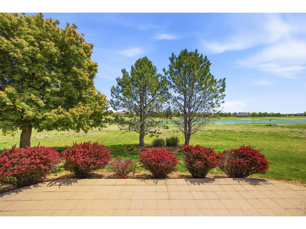
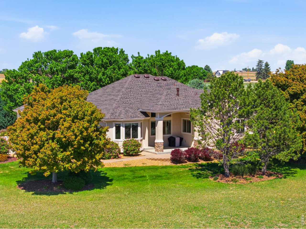
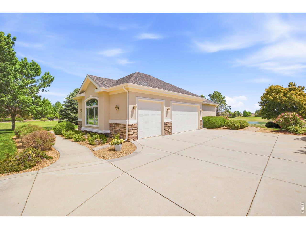
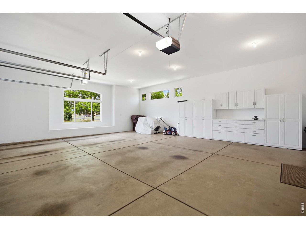
NEW PRICE!! Experience the peace and elegance of Soaring Eagle Ranch in this custom home by Oak Valley Homes. Situated on 1.7 private acres backing to the neighborhood pond, this beautifully maintained residence offers almost 4,000 sq ft of refined living surrounded by mature landscaping and scenic tranquility. A picturesque tree-lined drive leads to the timeless stucco and stone exterior, while inside, the open floor plan features rich alder cabinetry, granite countertops, stainless steel appliances, custom built-ins, and a cozy corner fireplace. The eat-in kitchen opens to a covered patio perfect for relaxing or entertaining. The thoughtfully designed layout includes 3 bedrooms, 3 baths, a main-floor office or guest suite with French doors, and a luxurious primary retreat with a sitting area, spa-inspired 5-piece bath, and custom walk-in closet. The unfinished basement with 9-foot ceilings offers endless potential for future expansion. Additional highlights include a side-load 3-car garage with built-ins, a new roof and fresh exterior paint in 2026, plus a First American Home Warranty for added peace of mind. A private sanctuary offering luxury, comfort, and timeless appeal.

3
beds

3
baths

2,106 Sq.Ft. LIVING AREA

1.72 Acres lot

Features & Amenities

Interior

  • total bedrooms3
  • Total bathrooms3
  • full bathrooms2
  • half bathroom1
  • Fireplace Gas, Gas Log
  • APPLIANCES Electric Range, Dishwasher, Refrigerator, Washer, Dryer, Microwave, Disposal, Fire Alarm
  • other interior Features Eat-in Kitchen, Separate Dining Room, Open Floorplan

Area & Lot

  • Status Sold
  • Date Sold July 17, 2026
  • Living Area2,106 Sq.Ft.
  • Lot Area1.72 Acres
  • MLS® ID1060048
  • TypeResidential
  • YEAR BUILT2005
  • Architecture StylesContemporary
  • Elementary SchoolRange View
  • Middle SchoolWindsor
  • High SchoolWindsor
  • School DistrictWeld RE-4

Exterior

  • STORIES1
  • Garage Space3.0
  • water SourceDistrict
  • utilitiesNatural Gas Available, Electricity Available, Other, Cable Available, High Speed Avail
  • roofComposition
  • lot featuresWooded, Evergreen Trees, Deciduous Trees, Paved
  • parkingGarage Door Opener, Attached
  • HEAT TYPEForced Air
  • AIR CONDITIONINGCentral Air
  • sewerPublic Sewer
  • Disability FeaturesLevel Lot
  • other exterior FeaturesSprinkler System, 8 Garage Door

Financial

  • Sales Price$935,000
  • Real Estate Tax $5,280/yr
  • HOA $890/yr
  • Zoning RES
View Virtual Tour

Work With Victoria

Let 8z handle all of your home buying and selling needs. I provide clarity, control and confidence throughout the real estate process and with you every step of the way.
Follow Us