3836 Sweetgum St
3836 Sweetgum St
3836 Sweetgum St
3836 Sweetgum St
3836 Sweetgum St
3836 Sweetgum St
3836 Sweetgum St
3836 Sweetgum St
3836 Sweetgum St
3836 Sweetgum St
3836 Sweetgum St
3836 Sweetgum St
3836 Sweetgum St
3836 Sweetgum St
3836 Sweetgum St
3836 Sweetgum St
3836 Sweetgum St
3836 Sweetgum St
3836 Sweetgum St
3836 Sweetgum St
3836 Sweetgum St
3836 Sweetgum St
3836 Sweetgum St
3836 Sweetgum St
3836 Sweetgum St
3836 Sweetgum St
3836 Sweetgum St
3836 Sweetgum St
3836 Sweetgum St
3836 Sweetgum St
3836 Sweetgum St
3836 Sweetgum St
3836 Sweetgum St
3836 Sweetgum St
3836 Sweetgum St
3836 Sweetgum St
3836 Sweetgum St
3836 Sweetgum St
SEE ALL PHOTOS
3836 Sweetgum St
3836 Sweetgum St
3836 Sweetgum St
3836 Sweetgum St
3836 Sweetgum St
3836 Sweetgum St
3836 Sweetgum St
3836 Sweetgum St
3836 Sweetgum St
3836 Sweetgum St
3836 Sweetgum St
3836 Sweetgum St
3836 Sweetgum St
3836 Sweetgum St
3836 Sweetgum St
3836 Sweetgum St
3836 Sweetgum St
3836 Sweetgum St
3836 Sweetgum St
3836 Sweetgum St
3836 Sweetgum St
3836 Sweetgum St
3836 Sweetgum St
3836 Sweetgum St
3836 Sweetgum St
3836 Sweetgum St
3836 Sweetgum St
3836 Sweetgum St
3836 Sweetgum St
3836 Sweetgum St
3836 Sweetgum St
3836 Sweetgum St
3836 Sweetgum St
3836 Sweetgum St
3836 Sweetgum St
3836 Sweetgum St
3836 Sweetgum St
3836 Sweetgum St
Courtesy of Rad Real Estate, Cameron Loucks Listing Contact: 9704608460 
For Sale

3836 Sweetgum St

3836 Sweetgum St, Wellington, CO 80549

$482,000
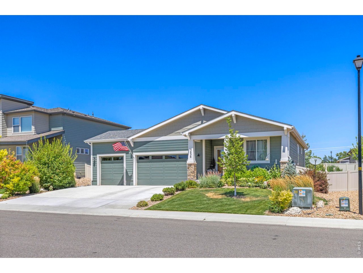
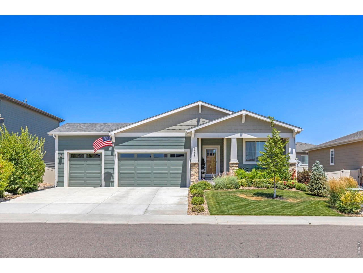
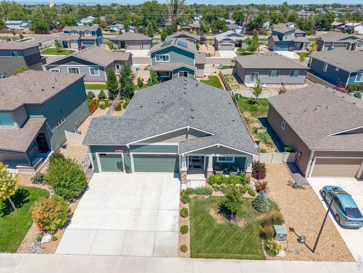
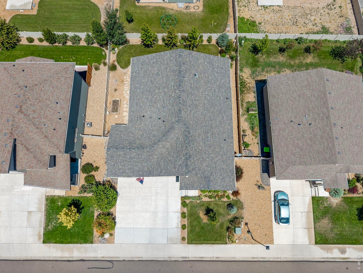
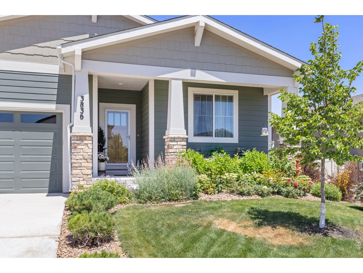
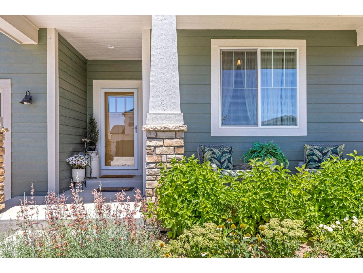
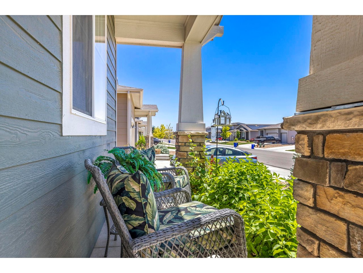
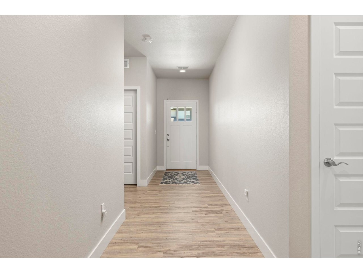
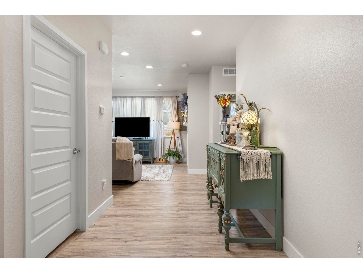
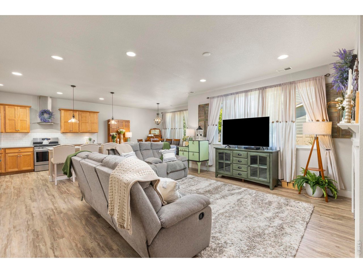
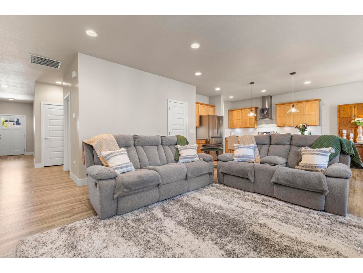
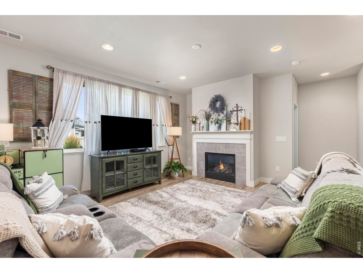
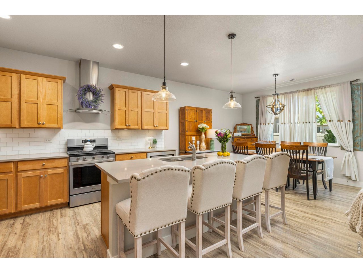
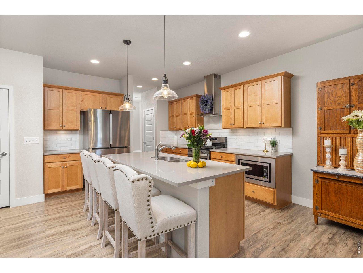
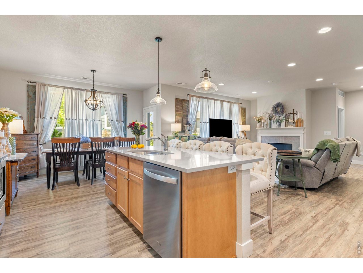
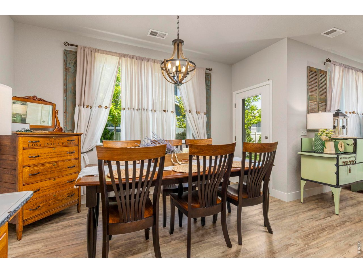
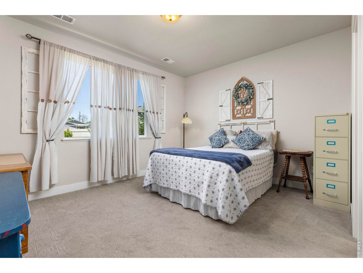
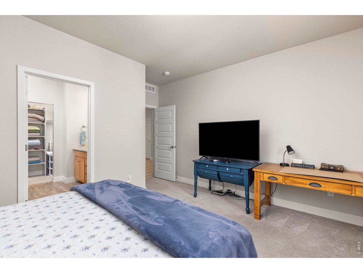
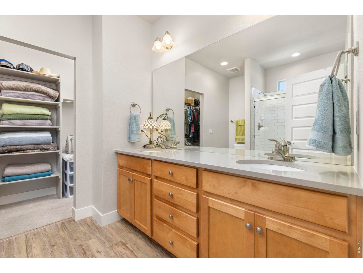
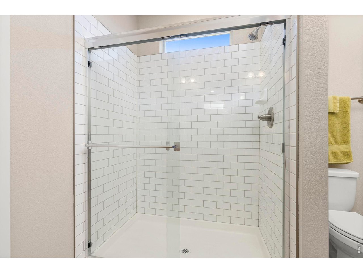
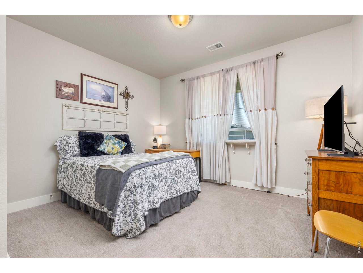
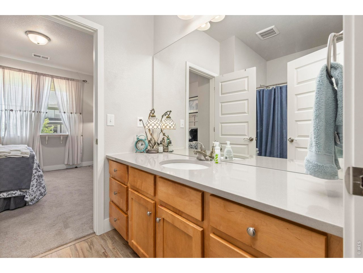
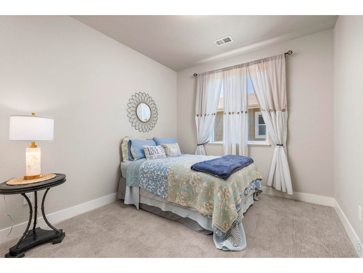
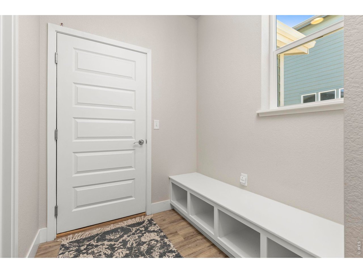
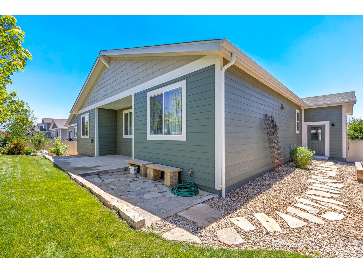
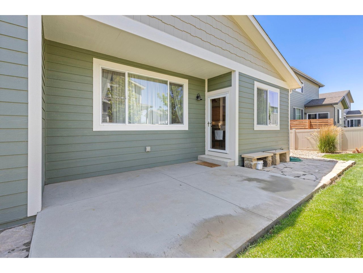
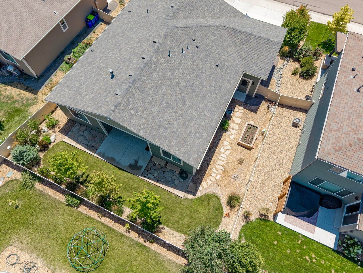
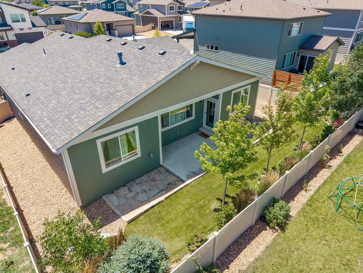
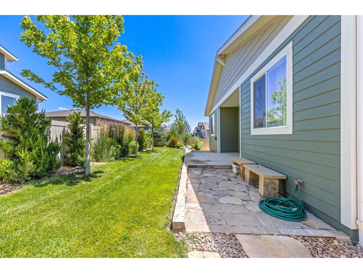
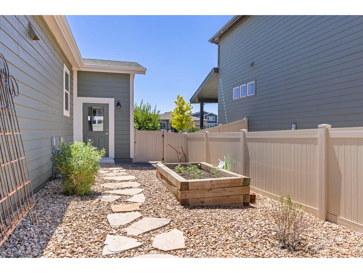
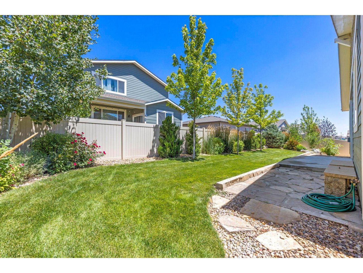
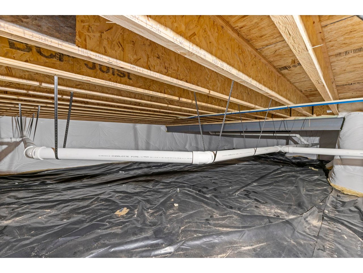
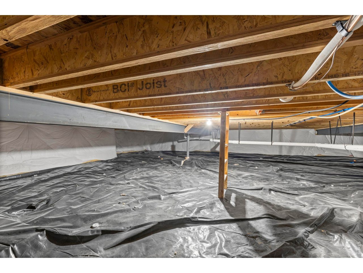
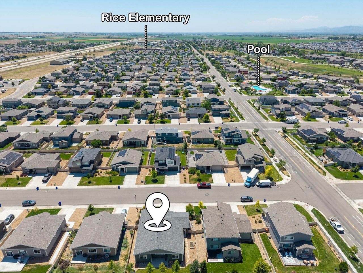
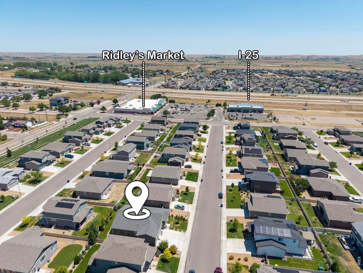
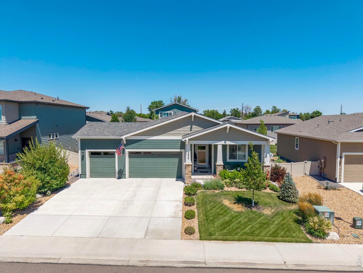
This sprawling 3 bedroom 2.5 bath ranch style home combines thoughtful upgrades, meticulous care, and has exceptional curb appeal. With only one owner since it was built, this home has been lovingly maintained and is ready for its next chapter. The first thing you'll notice is the stunning, fully manicured front and back lawns, rumored by neighbors to be the nicest in the neighborhood. Beautiful landscaping, garden beds, and exceptional outdoor spaces create a setting you'll enjoy year round. Relax on the covered front patio, unwind under the covered back porch, or entertain guests on the oversized sitting flagstone patio overlooking the pristine backyard. Inside, the open concept floor plan is designed for both comfort and functionality. The spacious living area features a cozy fireplace and flows seamlessly into the kitchen, where you'll find a large island, quartz countertops, stainless steel appliances, a gas range, tile backsplash, and abundant workspace for cooking and gathering. The primary suite offers a private retreat with a walk-in closet and a beautifully finished bathroom featuring tiled showers and quality finishes. Upgraded carpet in the bedrooms adds comfort and warmth throughout the home. Practical touches such as built-in shoe cubbies, a large crawl space, and 3 car garage provide convenient everyday organization and additional storage. Additional peace of mind comes from the newer Class 4 impact-resistant roof. This home is located just minutes from the pool, shopping, dining, and provides easy access to I-25. This home offers the perfect blend of small-town charm and everyday convenience. The HOA provides outstanding amenities, including pool access, a clubhouse, and non-potable water for lawn irrigation, helping keep your landscaping beautiful while reducing irrigation costs. This is ranch-style living at its finest - beautifully maintained, thoughtfully upgraded, and ready for you to call home.

3
beds

3
baths

1,812 Sq.Ft. LIVING AREA

6,969.6 Sq.Ft. lot

Features & Amenities

Interior

  • total bedrooms3
  • Total bathrooms3
  • full bathrooms2
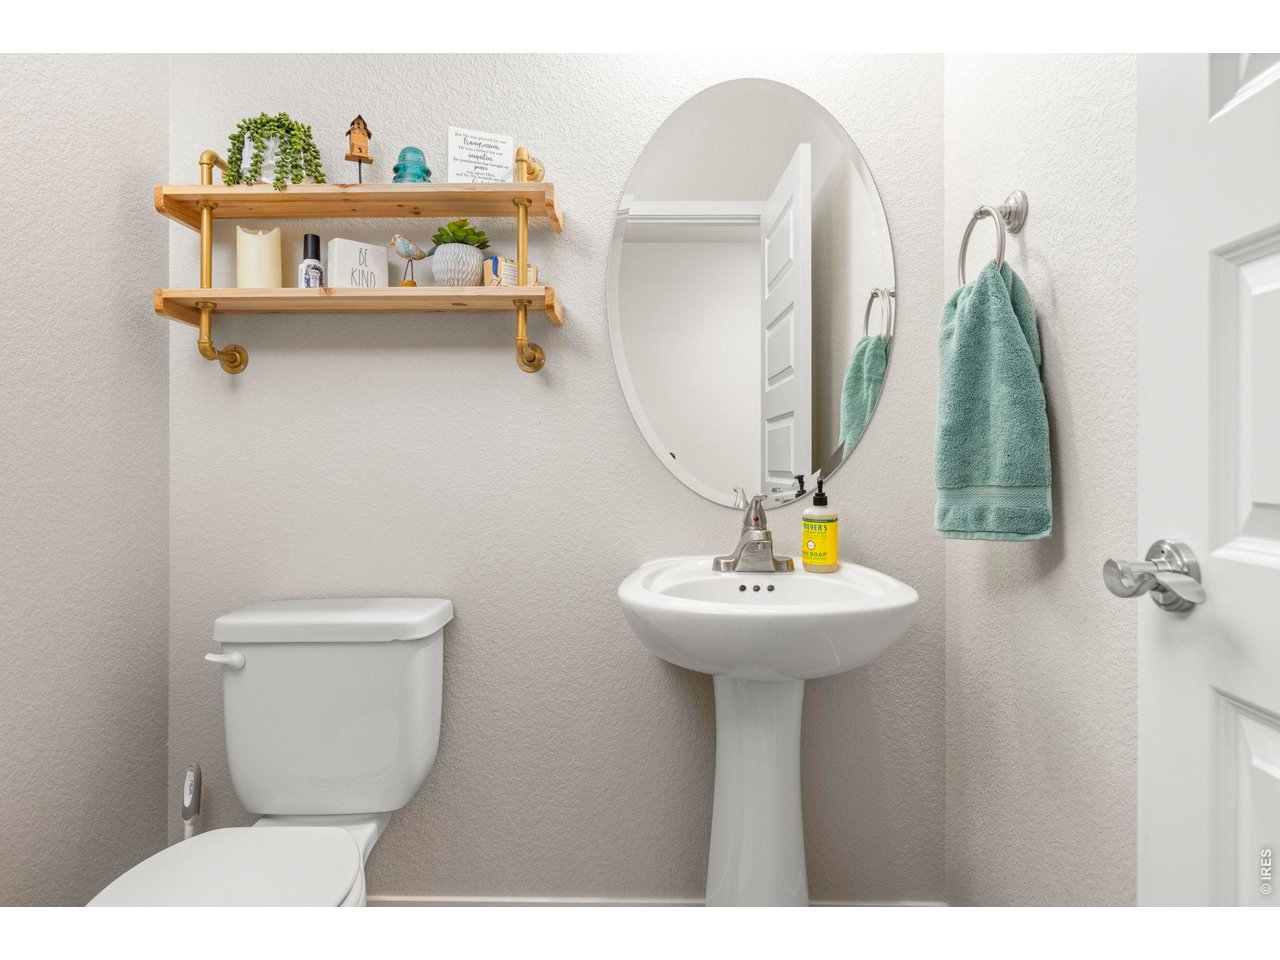
  • half bathroom1
  • Fireplace Gas
  • APPLIANCES Gas Range, Dishwasher, Refrigerator, Microwave
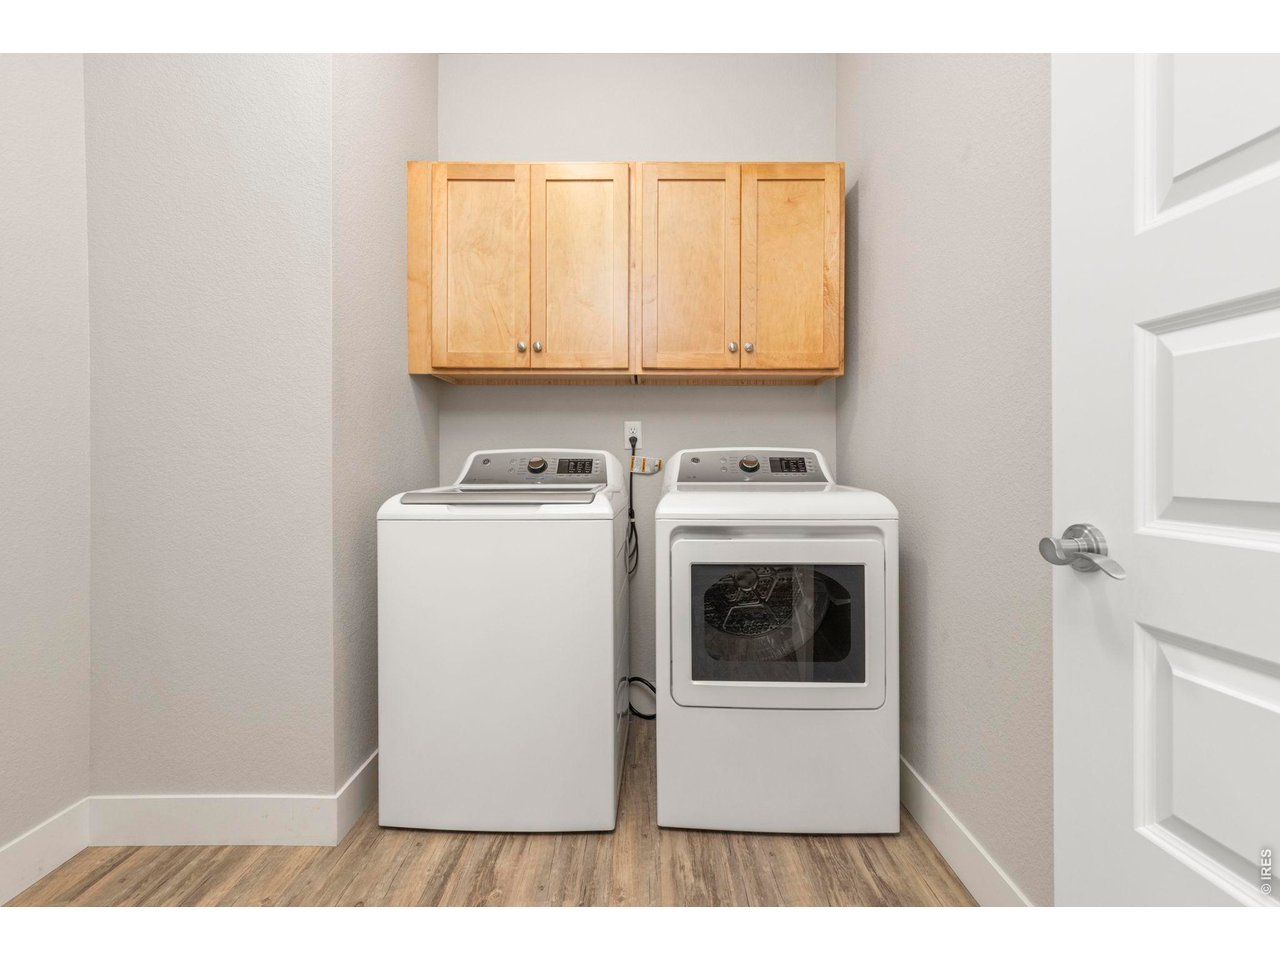
  • other interior Features Open Floorplan, Pantry, Walk-In Closet(s), Washer/Dryer Hookup

Area & Lot

  • Status For Sale
  • Living Area1,812 Sq.Ft.
  • Lot Area6,969.6 Sq.Ft.
  • MLS® ID1064568
  • TypeResidential
  • YEAR BUILT2021
  • View DescriptionHills, City
  • Elementary SchoolRice
  • Middle SchoolWellington
  • High SchoolWellington
  • School DistrictPoudre

Exterior

  • STORIES1
  • Garage Space3.0
  • water SourceCity
  • utilitiesNatural Gas Available, Electricity Available, High Speed Avail
  • roofComposition
  • lot featuresLevel, Paved, Curbs, Gutters, Sidewalks, Street Light
  • parkingAttached
  • HEAT TYPEForced Air
  • AIR CONDITIONINGCentral Air, Ceiling Fan(s)
  • sewerPublic Sewer
  • other exterior FeaturesSprinkler System, Oversized Garage

Financial

  • Sales Price$482,000
  • Real Estate Tax $3,488/yr
  • HOA $86/mo
  • Zoning R-2
View Virtual Tour
image

Schedule a Showing

We would love to show you our beautiful property. Please select your preferred date and time below. An agent will be in touch shortly to confirm your appointment.

Schedule a Showing

We would love to show you our beautiful property. Please select your preferred date and time below. An agent will be in touch shortly to confirm your appointment.
Thank you for your interest in 3836 Sweetgum St, Wellington, CO 80549. We are reviewing your request and will be in touch shortly!

Mortgage Calculator

Estimate your monthly mortgage payment, including the principal and interest, property taxes, and HOA. Adjust the values to generate a more accurate rate.
All estimates are provided for informational purposes only. Actual amounts may vary.
$0,000 Your Payment 20 15 65
$0,000 Your Payment

Work With Victoria

Let 8z handle all of your home buying and selling needs. I provide clarity, control and confidence throughout the real estate process and with you every step of the way.
Follow Us