407 S Washington Ave
SEE ALL PHOTOS
407 S Washington Ave
Courtesy of 8z Real Estate, Tim Borgman Listing Contact: 9709994581 
Coming Soon

407 S Washington Ave

407 S Washington Ave, Fort Collins, CO 80521

$850,000
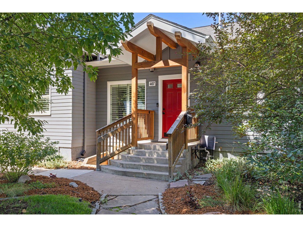
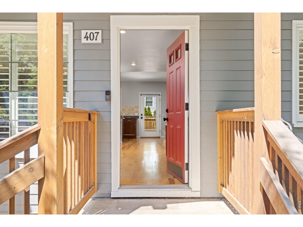
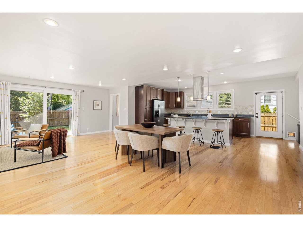
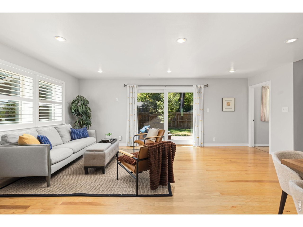
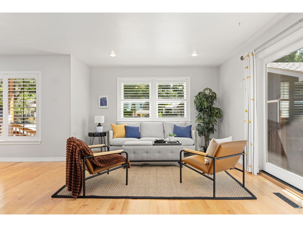
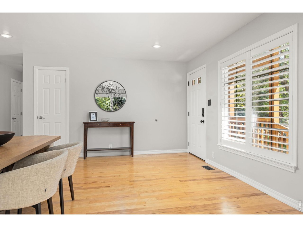
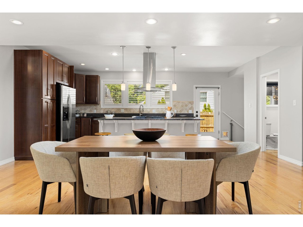
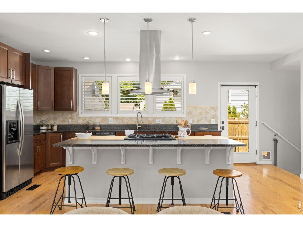
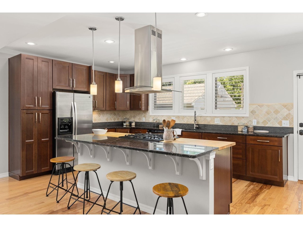
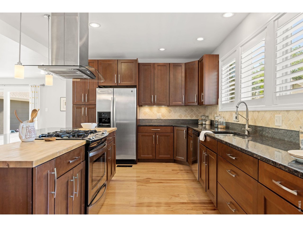
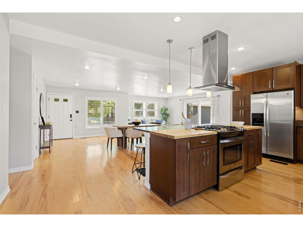
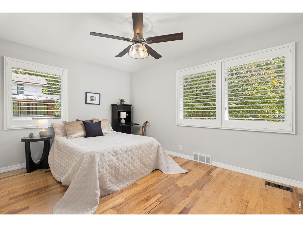
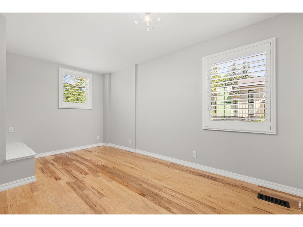
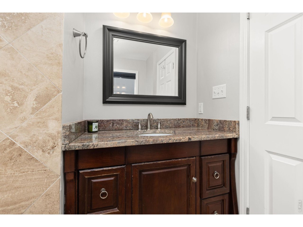
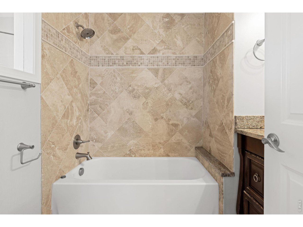
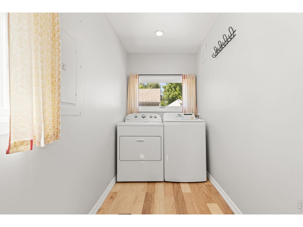
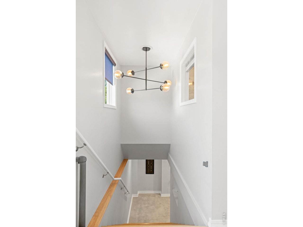
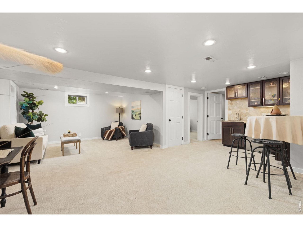
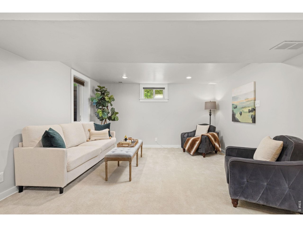
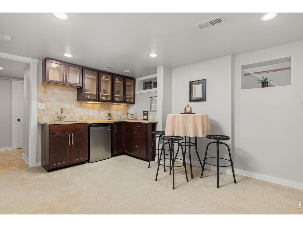
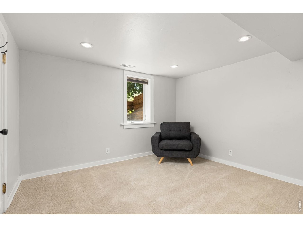
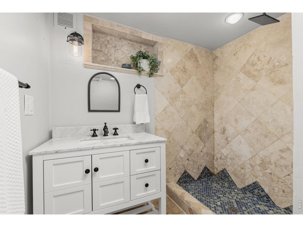
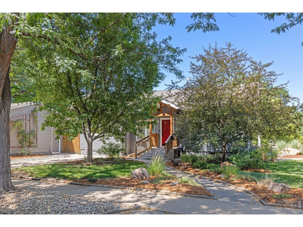
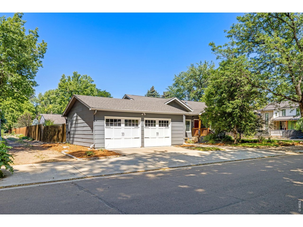
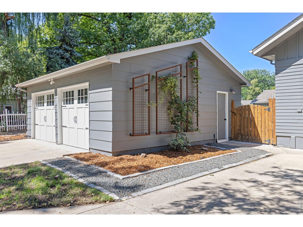
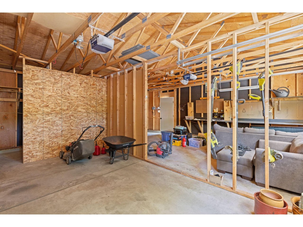
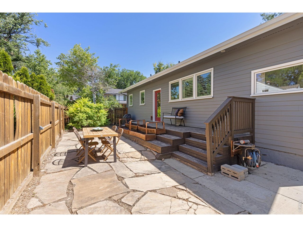
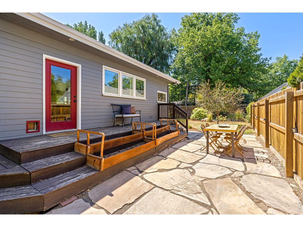
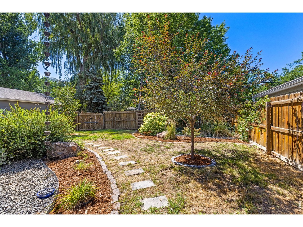
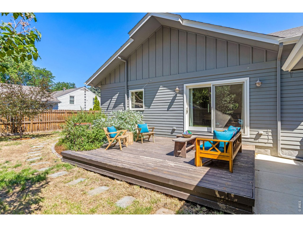
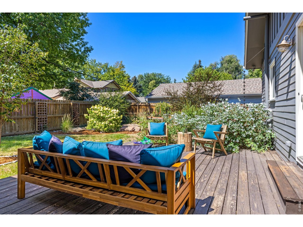
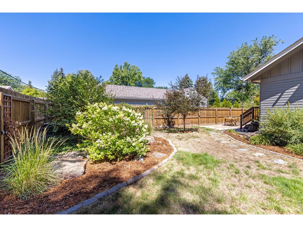
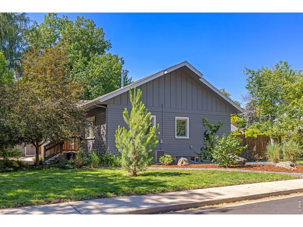
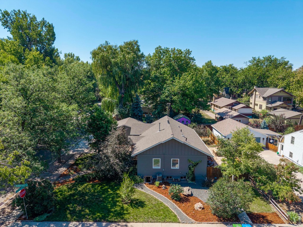
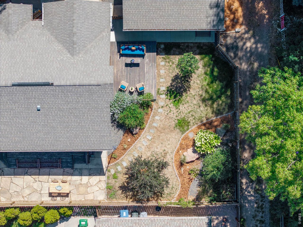
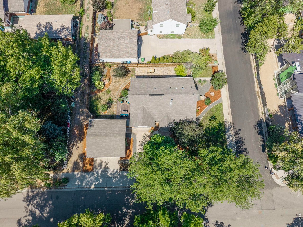
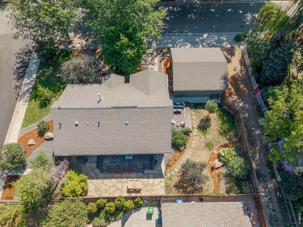
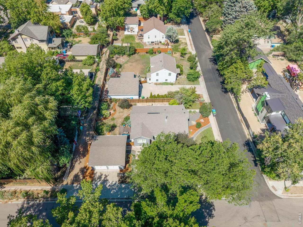
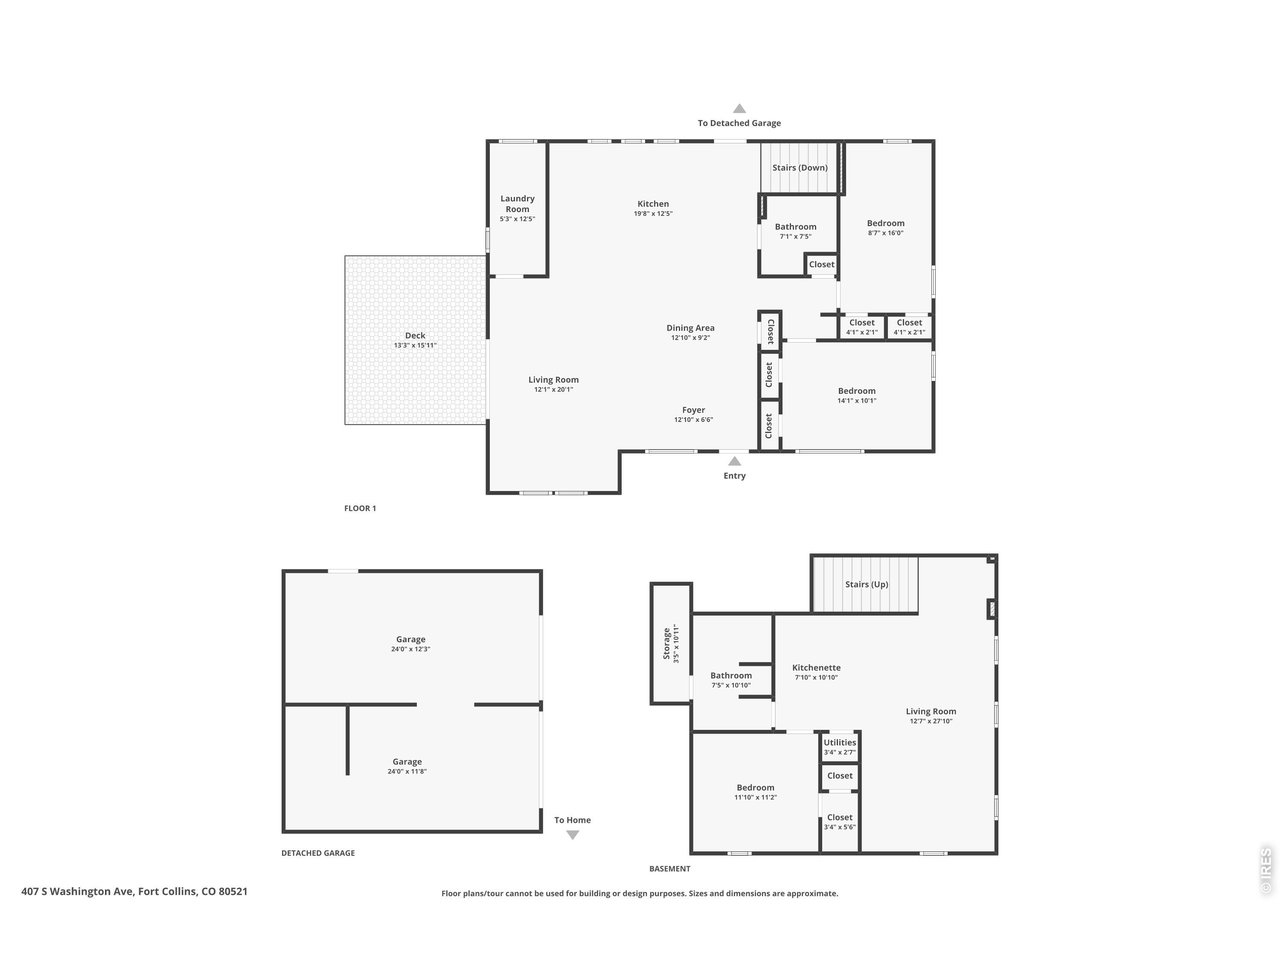
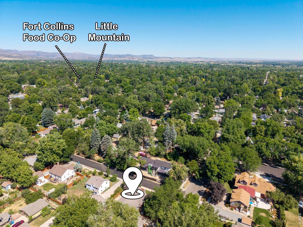
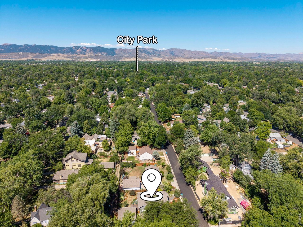
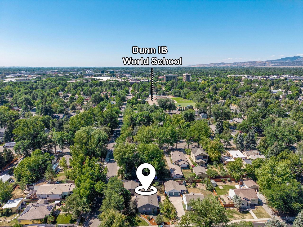
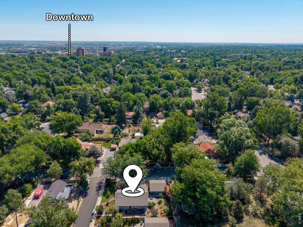
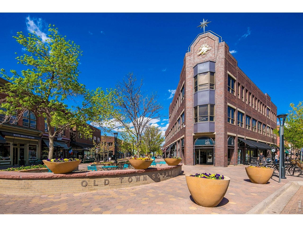
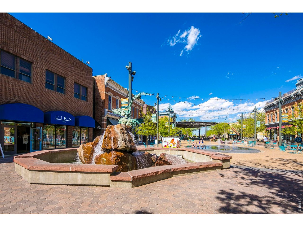
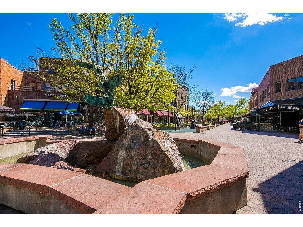
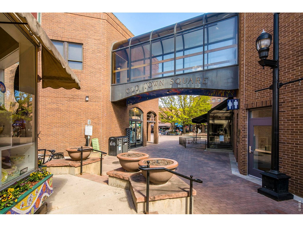
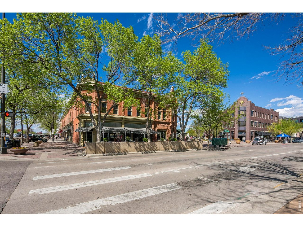
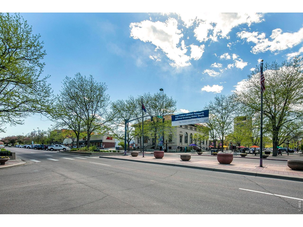
Ideally located in the heart of Old Town Fort Collins, this inviting home blends timeless character with thoughtful updates in one of the city's most desirable locations. Beautiful hardwood floors welcome you into warm, light-filled living spaces designed for both everyday comfort and effortless entertaining. At the center of the home, the chef-inspired kitchen features a gas range, built-in butcher block countertops, and a functional layout that makes preparing meals and gathering with friends a true pleasure. The main level offers over 1,200 square feet of effortless living, with an open-concept layout that flows seamlessly to the outdoors. Two bedrooms, a full bathroom, and main-level laundry provide the convenience of single-level living-a rare and desirable feature in this established neighborhood.The versatile lower-level recreation room offers additional space to relax, work, pursue hobbies, or host movie and game nights, while the private backyard creates a peaceful outdoor retreat for dining, gardening, or simply enjoying Colorado's beautiful seasons. A detached two-car garage provides added convenience along with extra storage for outdoor gear and everyday essentials.Just minutes from vibrant Old Town, you'll find locally owned restaurants, breweries, coffee shops, boutiques, galleries, and year-round community events. Nearby parks, the Poudre River Trail, and extensive bike paths make it easy to embrace an active outdoor lifestyle, while CSU and the city's thriving cultural scene are just a short drive or bike ride away. The home is also located within the Dunn Elementary school district, a location many buyers appreciate when exploring educational options.Whether you're enjoying a quiet evening in the backyard, entertaining in the beautifully appointed kitchen, or exploring the charm and energy of Old Town, this home offers an exceptional opportunity to experience the best of Fort Collins living in a location you'll love coming home to.

3
beds

2
baths

2,059 Sq.Ft. LIVING AREA

8,276.4 Sq.Ft. lot

Tim Borgman

Tim Borgman

Features & Amenities

Interior

  • total bedrooms3
  • Total bathrooms2
  • full bathroom1
  • three quarter bathroom1
  • APPLIANCES Gas Range, Dishwasher, Refrigerator, Bar Fridge, Washer, Dryer, Microwave, Disposal, Fire Alarm
  • other interior Features Eat-in Kitchen, Open Floorplan, Wet Bar, Washer/Dryer Hookup, Kitchen Island

Area & Lot

  • Status Coming Soon
  • Living Area2,059 Sq.Ft.
  • Lot Area8,276.4 Sq.Ft.
  • MLS® ID1064462
  • TypeResidential
  • YEAR BUILT1949
  • NeighborhoodFort Collins
  • Architecture StylesCottage
  • Elementary SchoolDunn
  • Middle SchoolLincoln
  • High SchoolPoudre
  • School DistrictPoudre

Exterior

  • STORIES1
  • Garage Space2.0
  • water SourceCity
  • utilitiesNatural Gas Available, Electricity Available, Cable Available, Satellite Avail, High Speed Avail
  • roofComposition
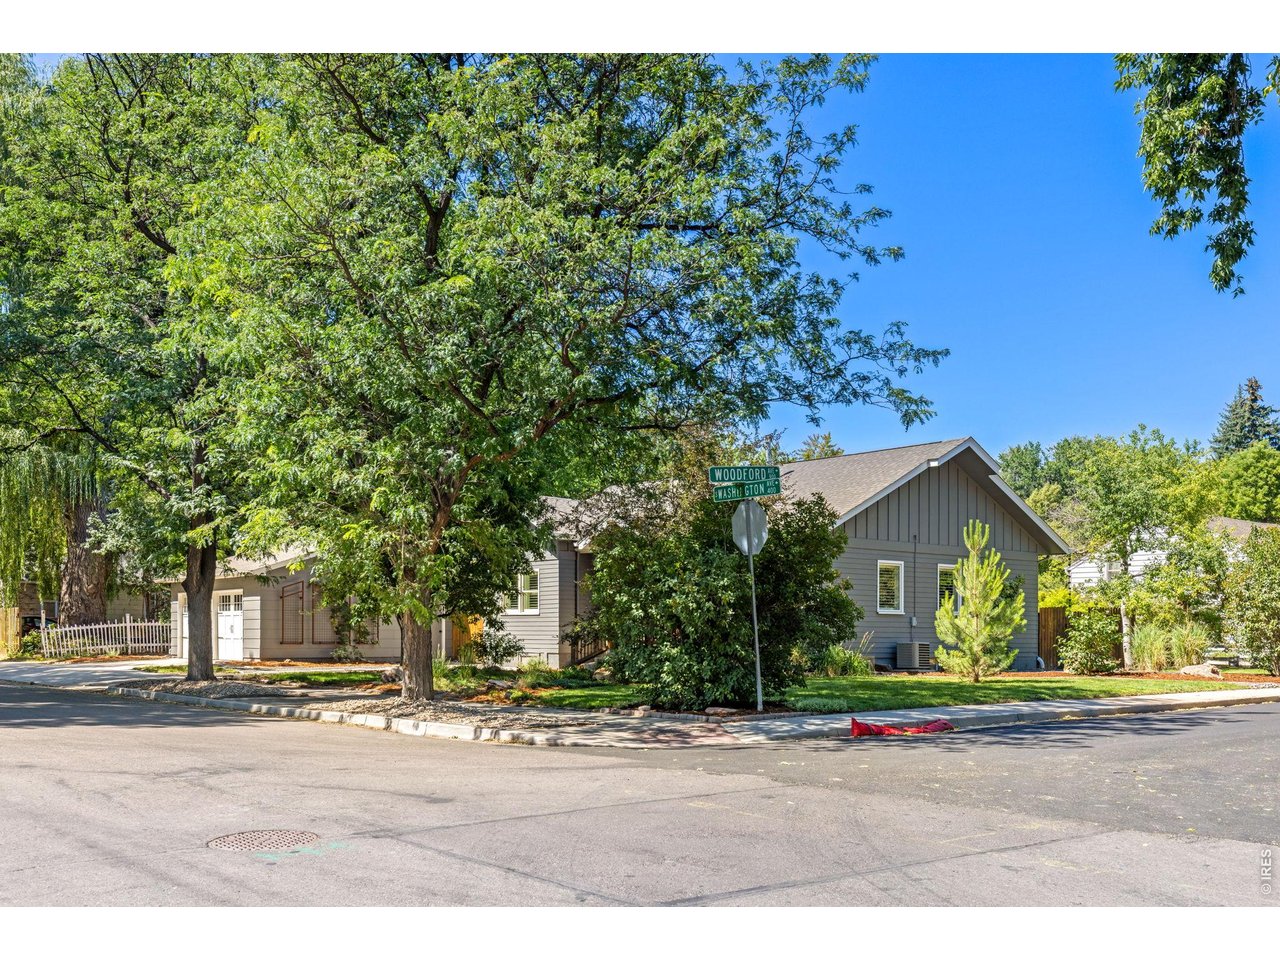
  • lot featuresCorner Lot, House Faces East, City Limits, Paved, Curbs, Gutters, Sidewalks, Street Light
  • parkingGarage Door Opener, Detached
  • HEAT TYPEForced Air
  • AIR CONDITIONINGCentral Air, Ceiling Fan(s)
  • sewerPublic Sewer
  • Disability FeaturesLevel Lot, Level Drive, Low Carpet, Main Floor Bath, Main Level Bedroom, Main Level Laundry

Financial

  • Sales Price$850,000
  • Real Estate Tax $4,905/yr
  • Zoning NCL
View Virtual Tour

Mortgage Calculator

Estimate your monthly mortgage payment, including the principal and interest, property taxes, and HOA. Adjust the values to generate a more accurate rate.
All estimates are provided for informational purposes only. Actual amounts may vary.
$0,000 Your Payment 20 15 65
$0,000 Your Payment

Fort Collins

Situated next to the Front Range foothills and on the Cache La Poudre River, Fort Collins is the fourth largest city in Colorado.

Explore

Work With Victoria

Let 8z handle all of your home buying and selling needs. I provide clarity, control and confidence throughout the real estate process and with you every step of the way.
Follow Us