411 Leyden Street
411 Leyden Street
411 Leyden Street
411 Leyden Street
411 Leyden Street
411 Leyden Street
411 Leyden Street
411 Leyden Street
411 Leyden Street
411 Leyden Street
411 Leyden Street
411 Leyden Street
411 Leyden Street
411 Leyden Street
411 Leyden Street
411 Leyden Street
411 Leyden Street
411 Leyden Street
411 Leyden Street
411 Leyden Street
411 Leyden Street
411 Leyden Street
411 Leyden Street
411 Leyden Street
411 Leyden Street
411 Leyden Street
411 Leyden Street
411 Leyden Street
411 Leyden Street
411 Leyden Street
411 Leyden Street
411 Leyden Street
411 Leyden Street
411 Leyden Street
411 Leyden Street
411 Leyden Street
411 Leyden Street
411 Leyden Street
411 Leyden Street
411 Leyden Street
411 Leyden Street
411 Leyden Street
411 Leyden Street
SEE ALL PHOTOS
411 Leyden Street
411 Leyden Street
411 Leyden Street
411 Leyden Street
411 Leyden Street
411 Leyden Street
411 Leyden Street
411 Leyden Street
411 Leyden Street
411 Leyden Street
411 Leyden Street
411 Leyden Street
411 Leyden Street
411 Leyden Street
411 Leyden Street
411 Leyden Street
411 Leyden Street
411 Leyden Street
411 Leyden Street
411 Leyden Street
411 Leyden Street
411 Leyden Street
411 Leyden Street
411 Leyden Street
411 Leyden Street
411 Leyden Street
411 Leyden Street
411 Leyden Street
411 Leyden Street
411 Leyden Street
411 Leyden Street
411 Leyden Street
411 Leyden Street
411 Leyden Street
411 Leyden Street
411 Leyden Street
411 Leyden Street
411 Leyden Street
411 Leyden Street
411 Leyden Street
411 Leyden Street
411 Leyden Street
411 Leyden Street
Sold

411 Leyden Street

411 Leyden Street, Denver, CO 80220

$1,500,000
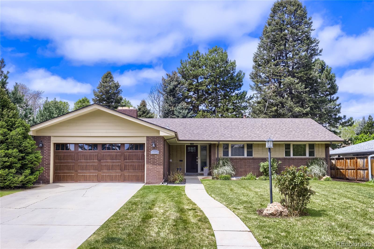
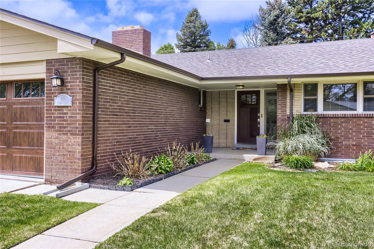
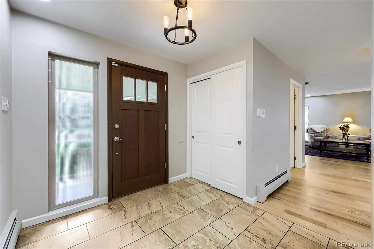
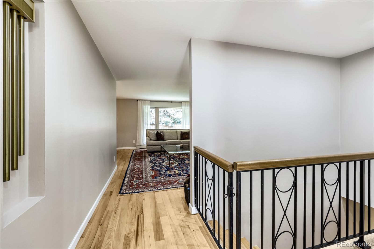
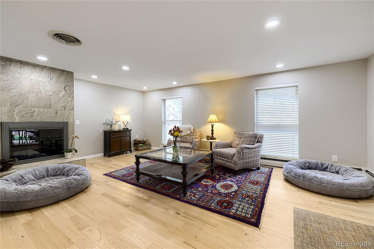
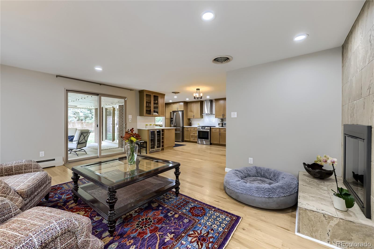
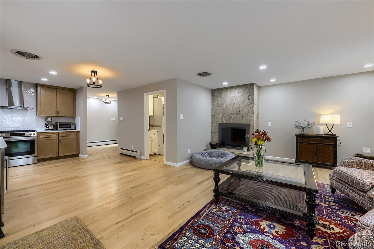
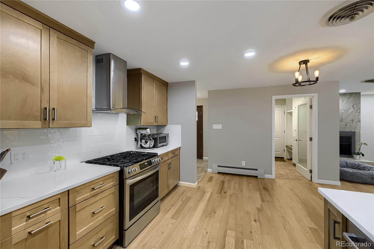
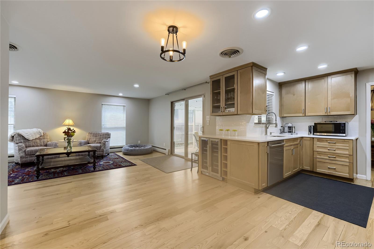
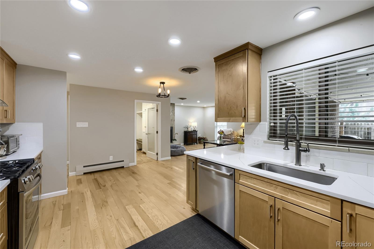
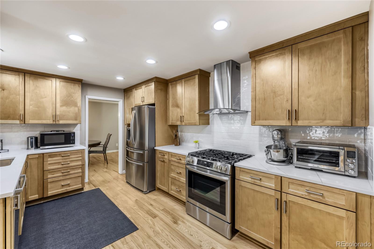
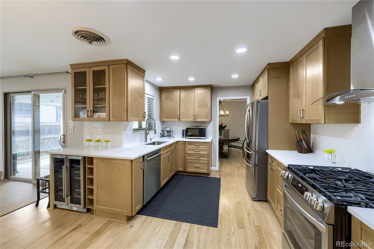
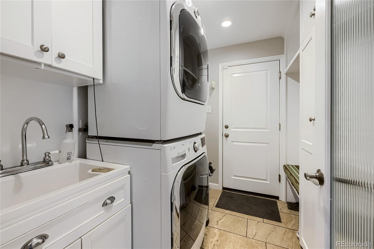
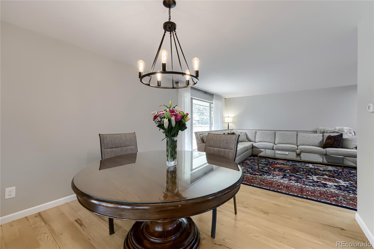
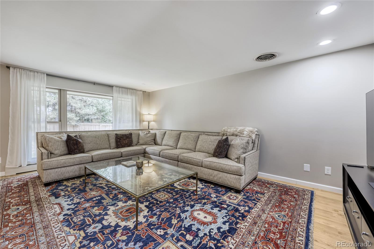
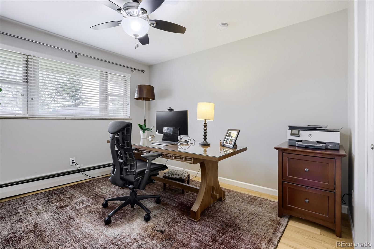
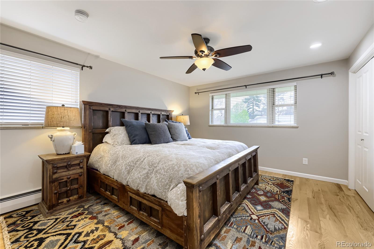
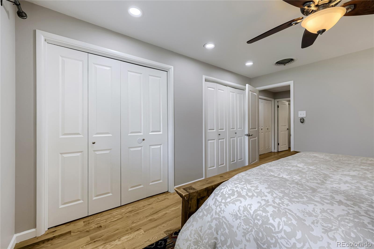
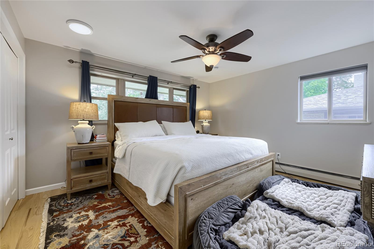
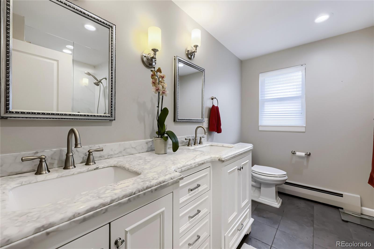
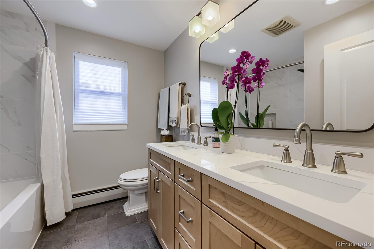
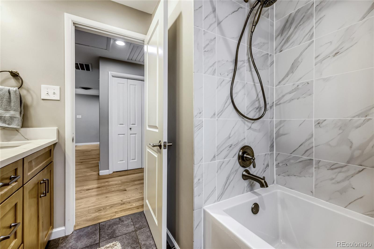
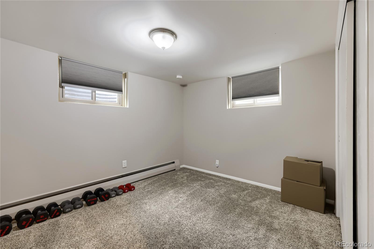
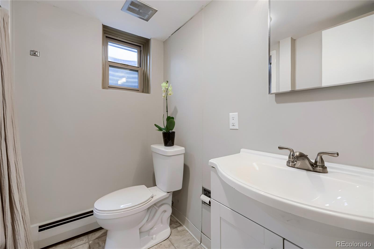
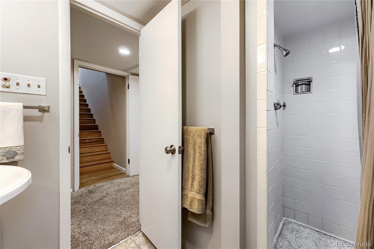
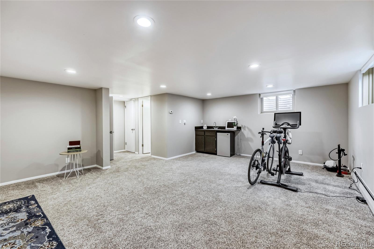
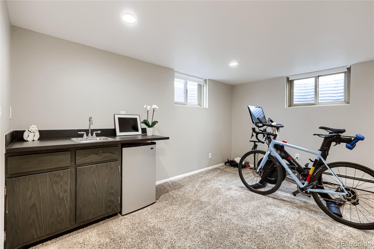
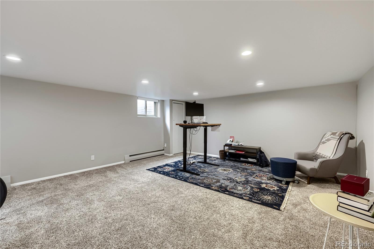
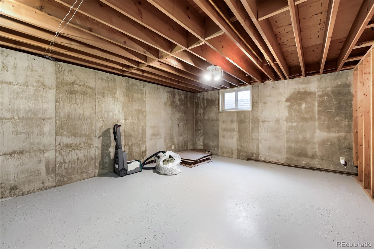
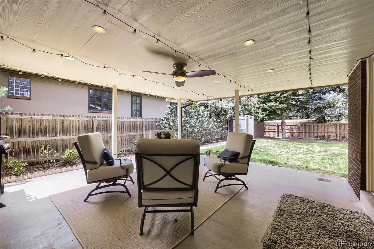
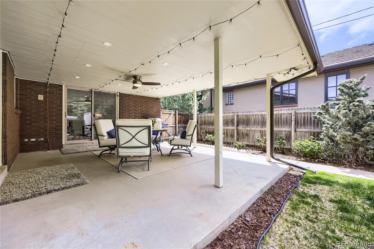
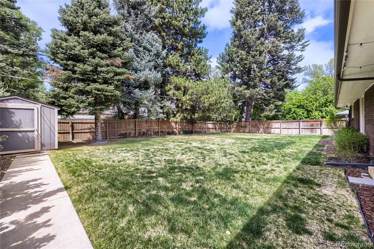
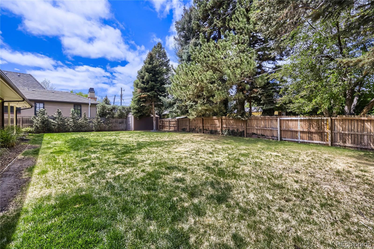
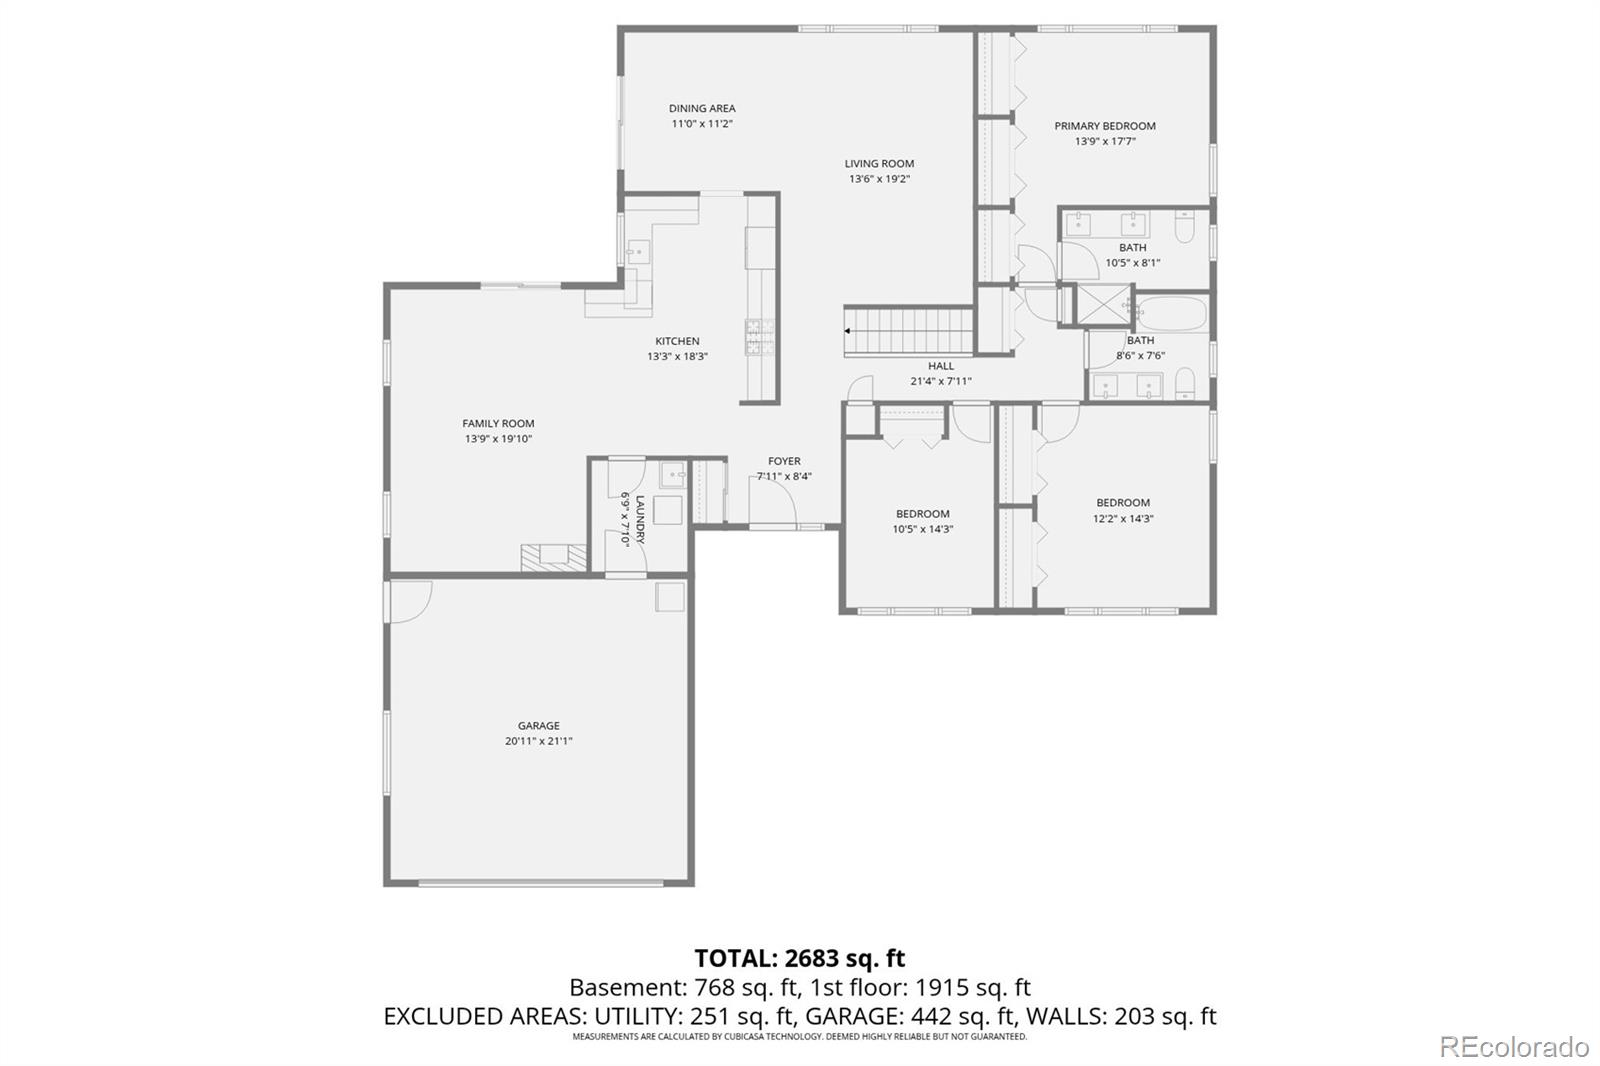
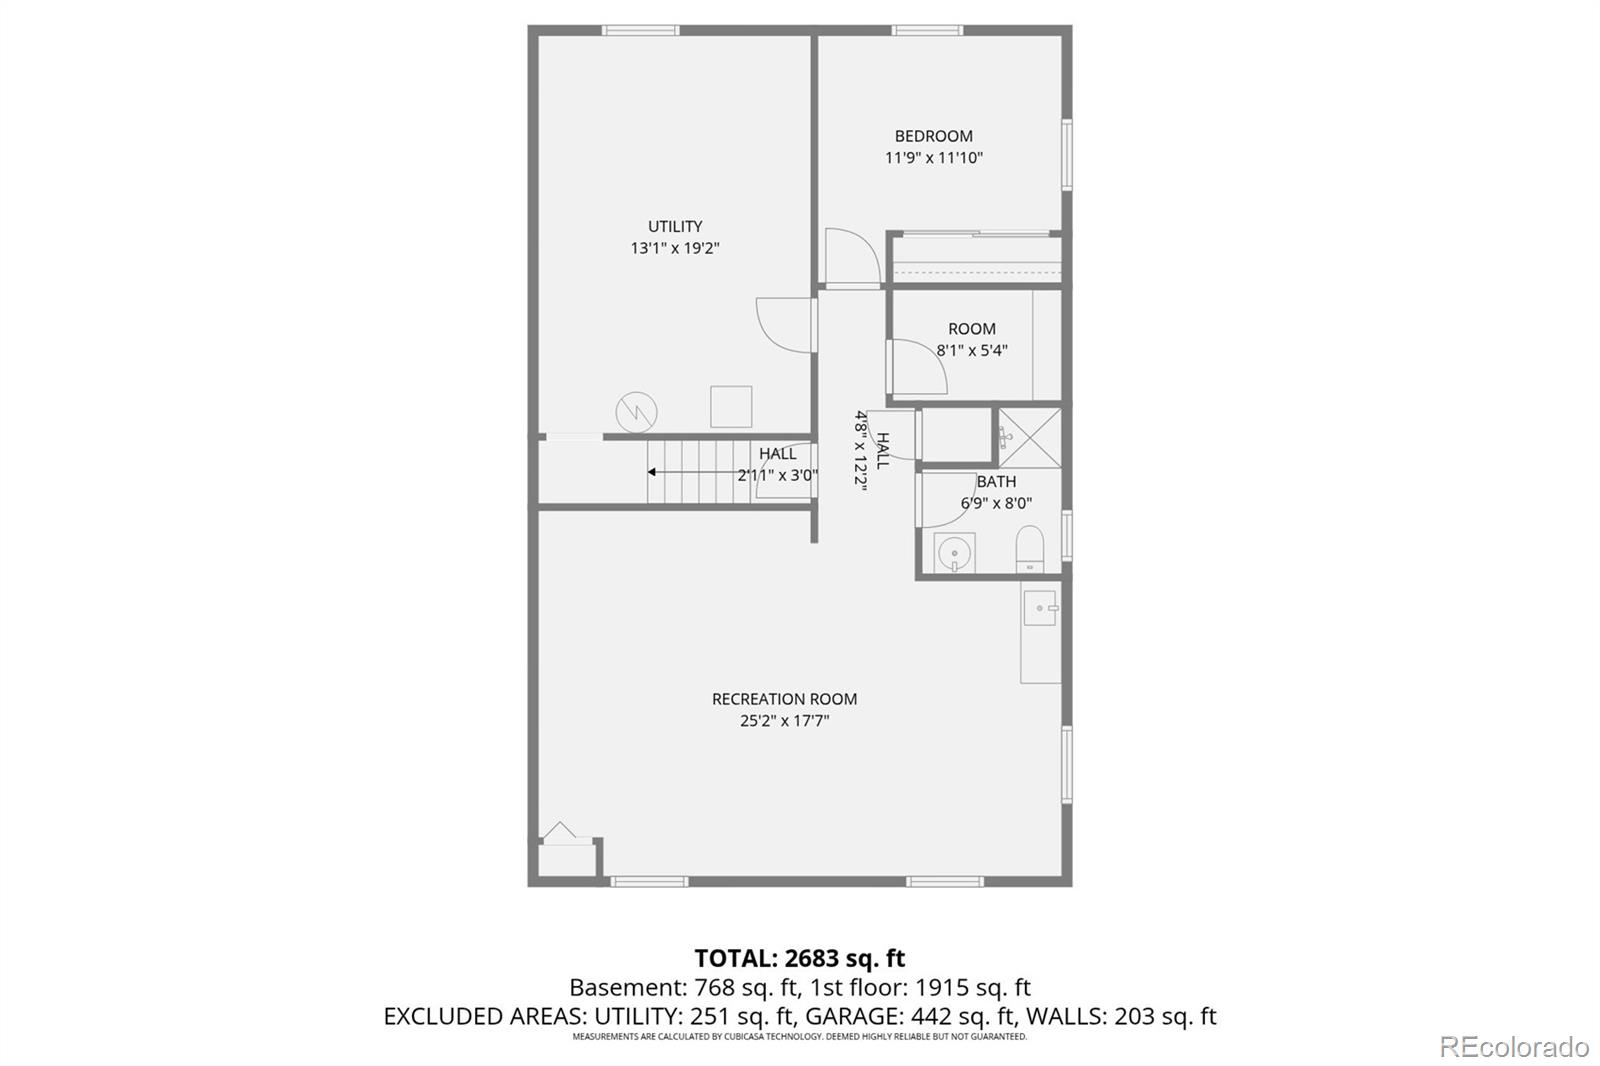
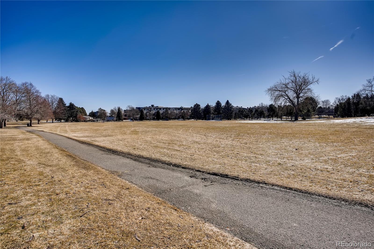
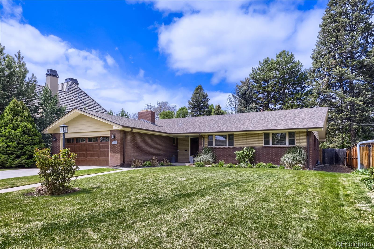
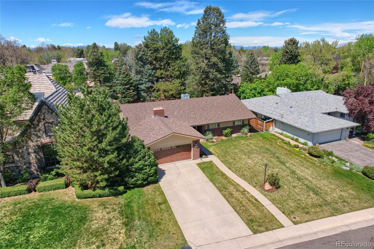
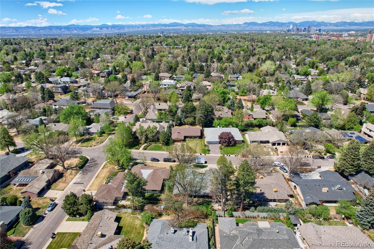
This beautifully updated mid century modern ranch blends timeless design with thoughtful modern upgrades, all set on a quiet, low traffic street just steps from Crestmoor Park. Every detail has been considered, making this a true move in ready home on a generous 10,000 sq ft lot with mature landscaping. Inside, natural light pours through double pane windows and doors, highlighting the gleaming hardwood floors that run throughout the main level. The layout is both functional and inviting, featuring 4 bedrooms and 3 baths, including a main floor primary suite complete with a lavish 4 piece bathroom. Two additional secondary bedrooms share a full bath with soaking tub on the main level. Convenient main floor laundry with sink with floor to ceiling cabinetry. At the heart of the home is the chef's kitchen, outfitted with stainless steel appliances, gas range, beverage fridge, quartz countertops, and warm maple cabinetry. The kitchen flows seamlessly into the family room, where a cozy fireplace opens to the covered patio, creating an ideal indoor outdoor living experience. A classic custom wrought iron railing leads to the finished basement, offering exceptional additional living space. Here you'll find a large rec room with a wet bar, a private bedroom, and a three quarter bath--perfect for guests, multigenerational living, or a home office. Storage is abundant on both levels, ensuring everything has its place. Outside, the expansive lot features mature landscaping that enhances privacy and curb appeal. Fenced back yard with sprinklers front and back. With every major update already completed, all that's left is to move in & enjoy. Unmatched convenience completes the picture, with premier access to shopping, dining, and public transportation, all while enjoying the tranquility of one of the area's most desirable neighborhoods. Living in Crestmoor gives preferential application status to the highly sought after Crestmoor Community Association with pool and Tennis club.

4
beds

3
baths

3,143 Sq.Ft. LIVING AREA

10,200 Sq.Ft. lot

Features & Amenities

Interior

  • total bedrooms4
  • Total bathrooms3
  • full bathroom1
  • three quarter bathrooms2
  • Laundry room Sink, In Unit
  • Flooring Carpet, Tile, Wood
  • Fireplace Family Room, Wood Burning
  • APPLIANCES Bar Fridge, Convection Oven, Dishwasher, Disposal, Dryer, Gas Water Heater, Microwave, Oven, Range, Range Hood, Refrigerator, Self Cleaning Oven, Washer
  • other interior Features Built-in Features, Ceiling Fan(s), Eat-in Kitchen, Entrance Foyer, High Speed Internet, Open Floorplan, Primary Suite, Quartz Counters, Radon Mitigation System, Smart Ceiling Fan, Smoke Free, Wet Bar, Wired for Data

Area & Lot

  • Status Sold
  • Date Sold July 15, 2026
  • Living Area3,143 Sq.Ft.
  • Total Area3,143 Sq.Ft.
  • Lot Area10,200 Sq.Ft.
  • MLS® ID7602321
  • TypeResidential
  • YEAR BUILT1962
  • NeighborhoodDenver
  • Architecture StylesMid-Century Modern
  • Elementary SchoolCarson
  • Middle SchoolHill
  • High SchoolGeorge Washington
  • School DistrictDenver 1

Exterior

  • STORIES1
  • Garage Space2.0
  • water SourcePublic
  • utilitiesCable Available, Electricity Available, Electricity Connected, Internet Access (Wired), Natural Gas Available, Natural Gas Connected
  • roofComposition
  • lot featuresIrrigated, Landscaped, Level, Near Public Transit, Sprinklers In Front, Sprinklers In Rear
  • parkingConcrete, Dry Walled, Exterior Access Door, Finished Garage, Floor Coating, Insulated Garage, Lighted, Oversized
  • HEAT TYPEHot Water
  • AIR CONDITIONINGCentral Air
  • sewerPublic Sewer
  • SubstructureBlock
  • security FeaturesCarbon Monoxide Detector(s), Radon Detector, Smoke Detector(s)
  • other exterior FeaturesPrivate Yard, Rain Gutters

Financial

  • Sales Price$1,500,000
  • Real Estate Tax $8,288/yr
  • HOA $150/yr
  • Zoning E-SU-G

Denver

This mile-high city is located to the east of the Colorado foothills.

Explore

Work With Victoria

Let 8z handle all of your home buying and selling needs. I provide clarity, control and confidence throughout the real estate process and with you every step of the way.
Follow Us